


Unit Information
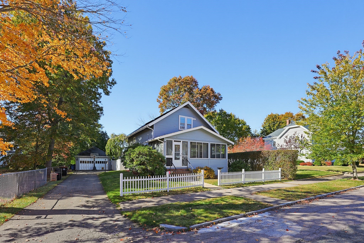
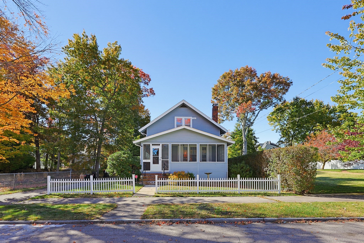
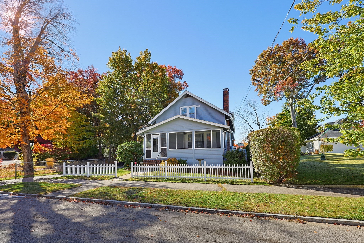
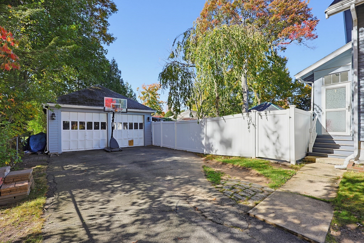
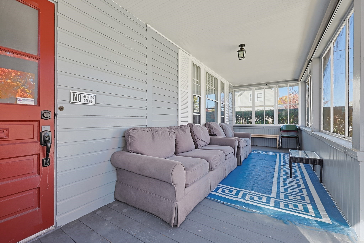
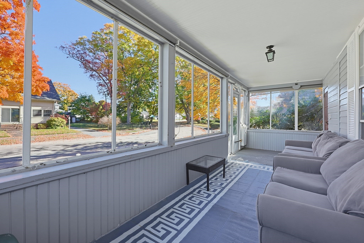
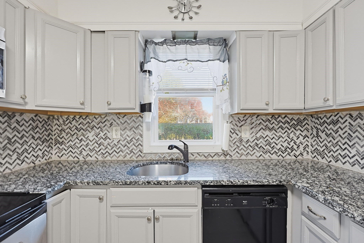
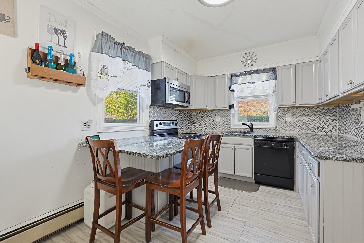
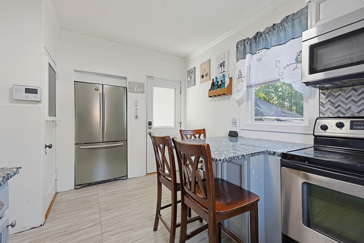
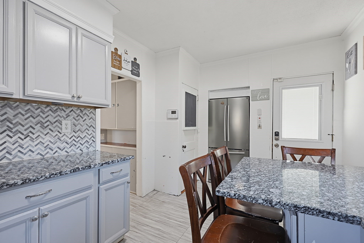
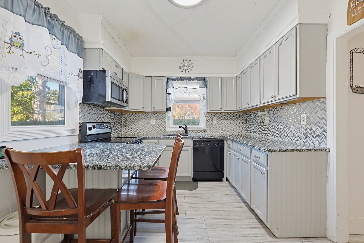
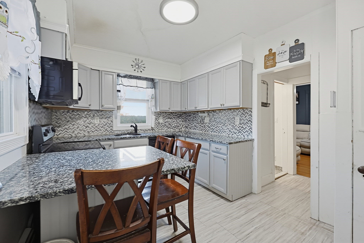
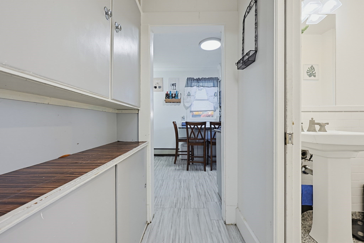
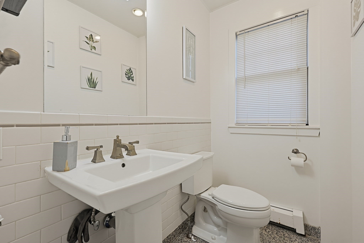
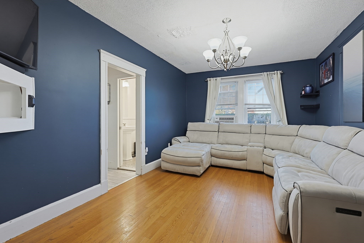
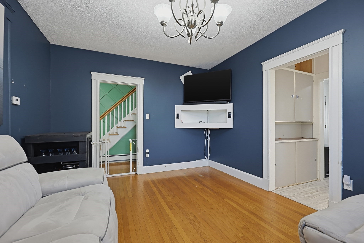
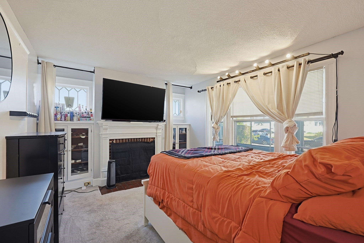
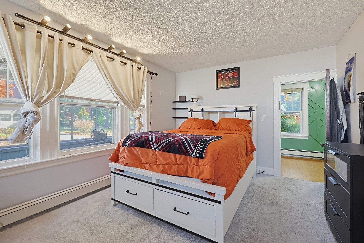
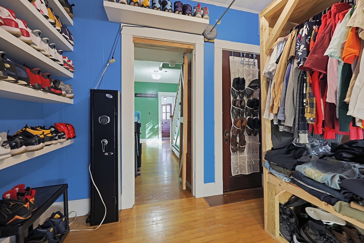
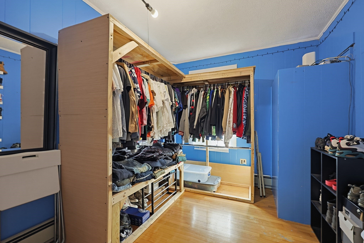
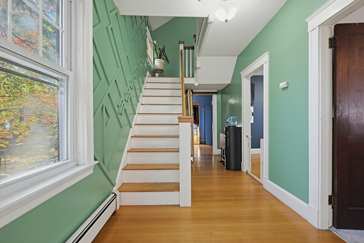
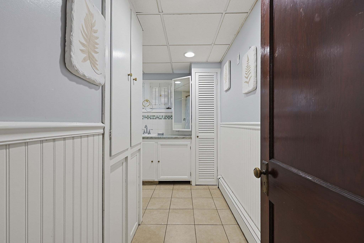
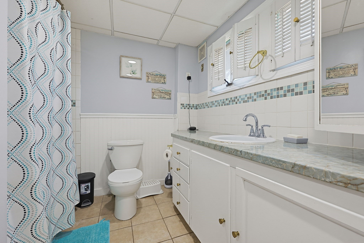
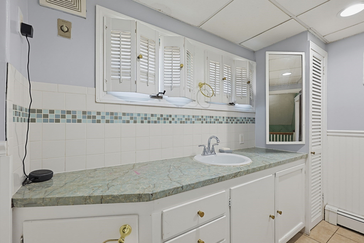
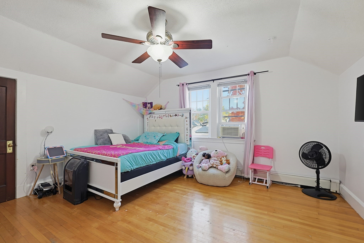
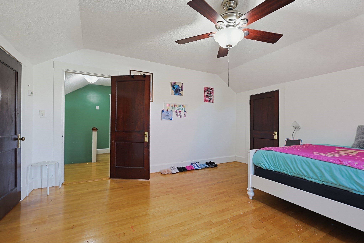
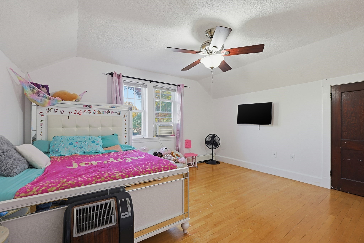
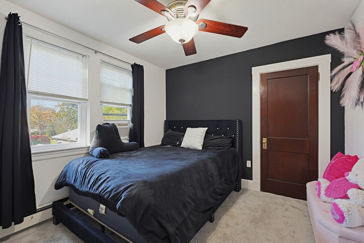
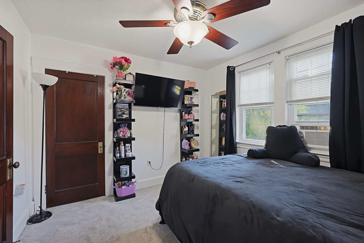
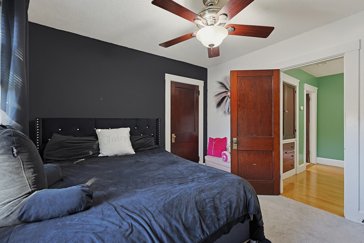
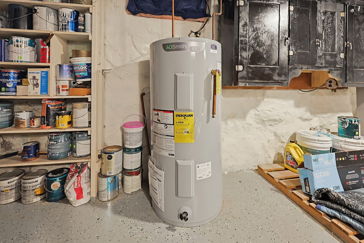
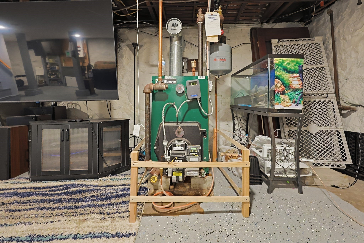
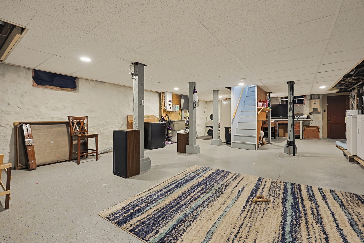
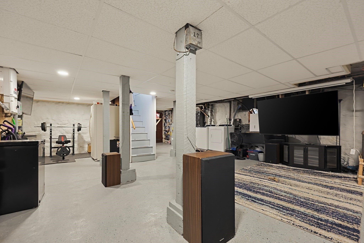
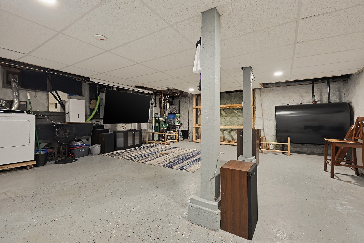
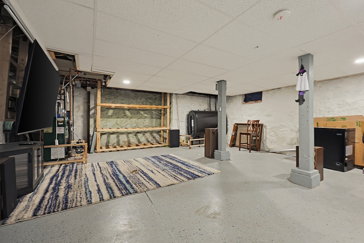
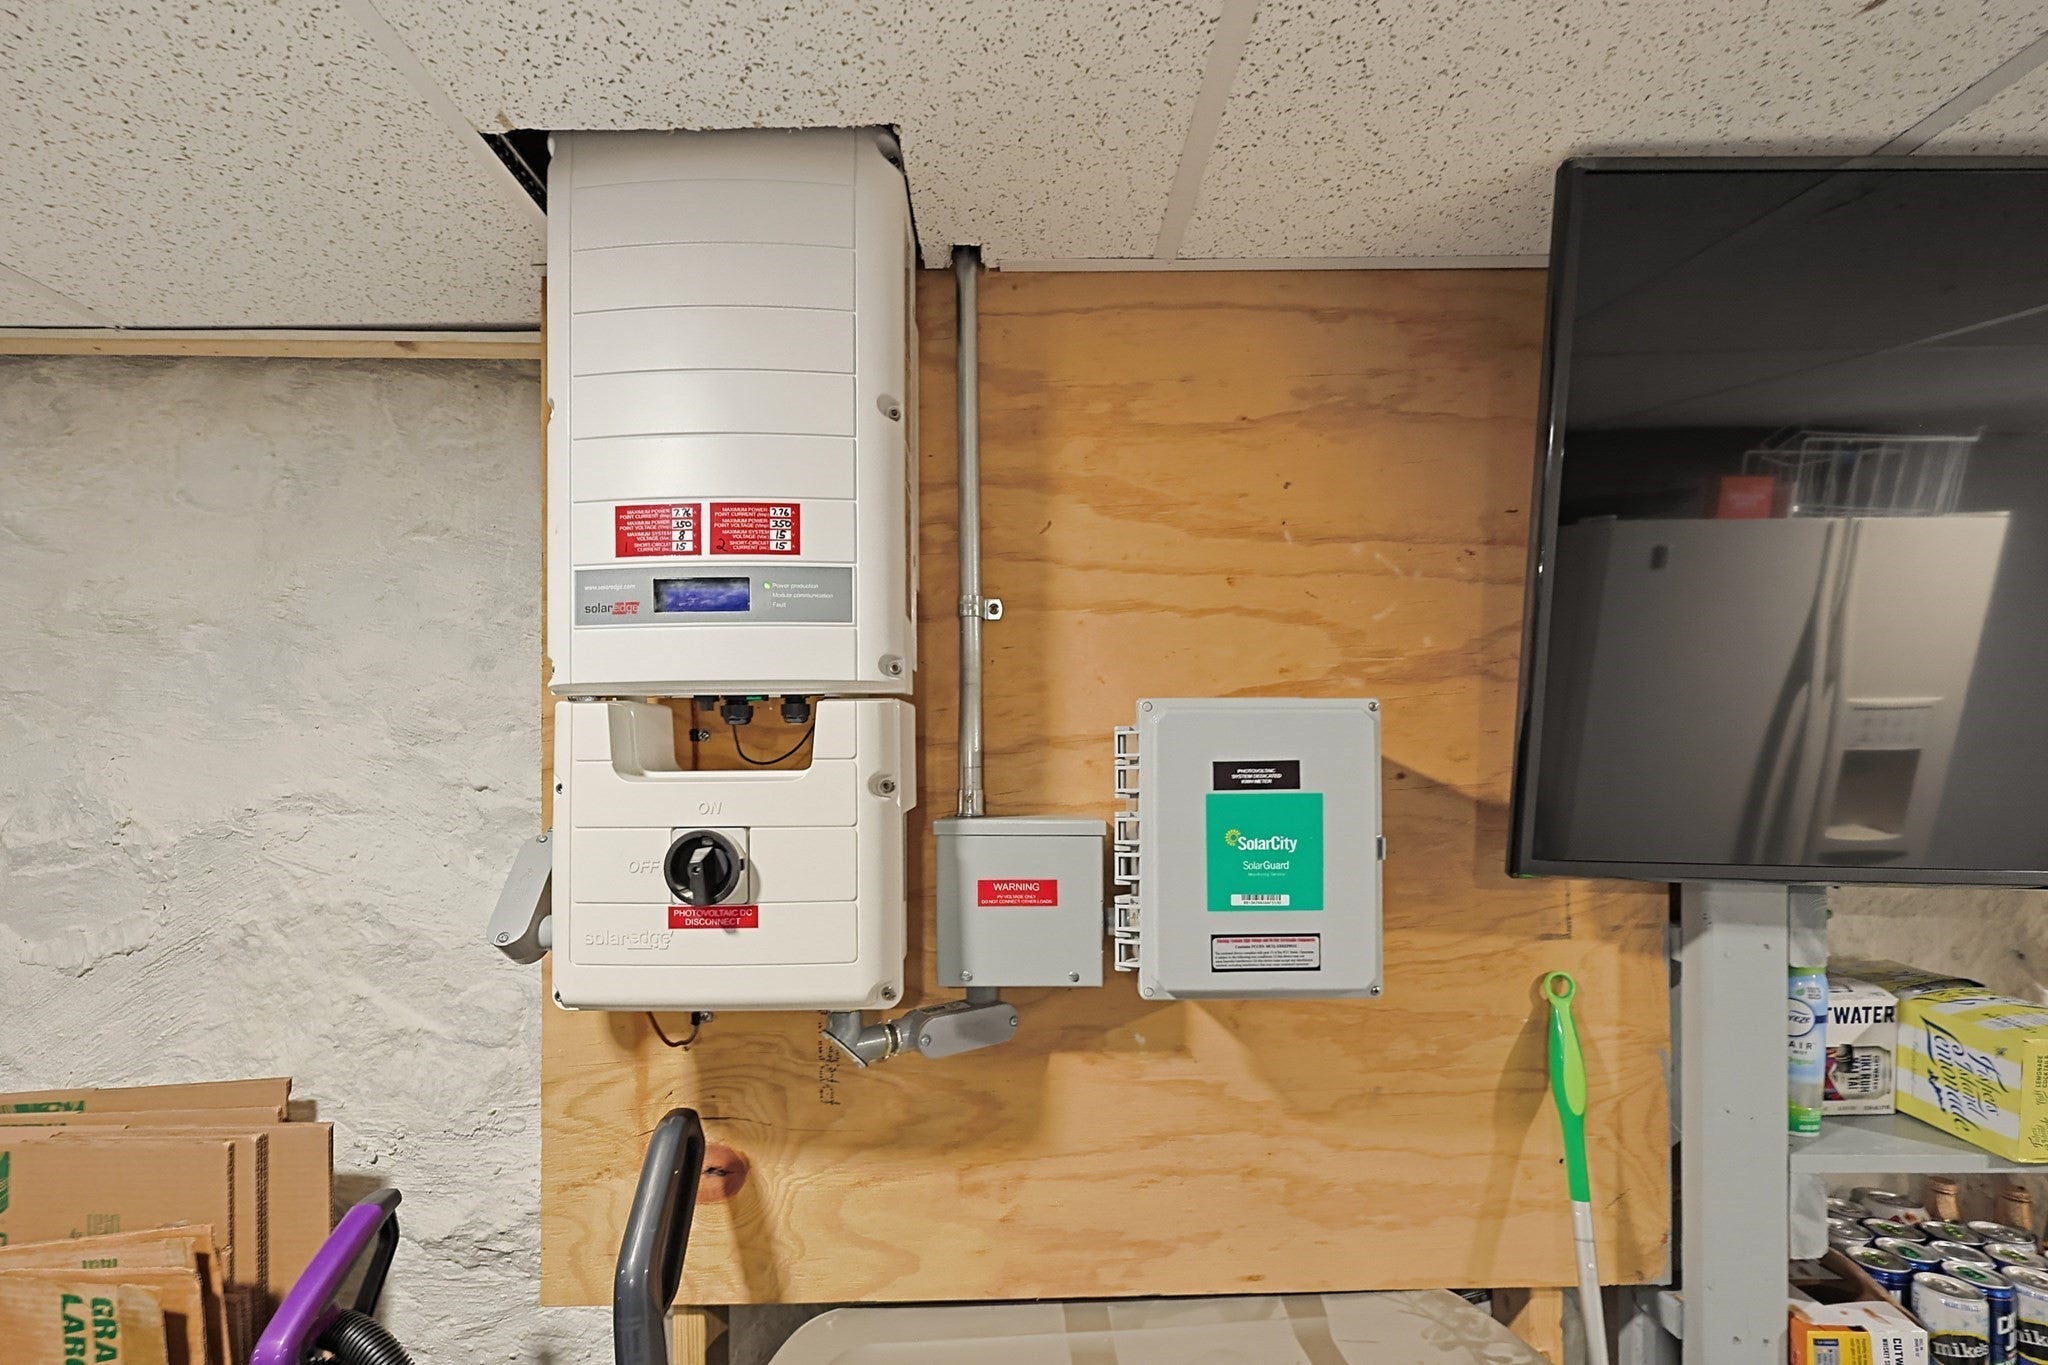
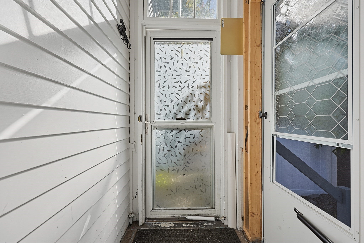
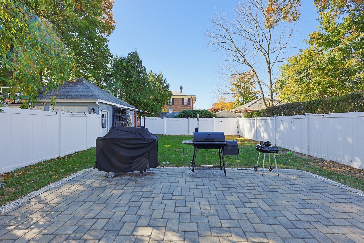
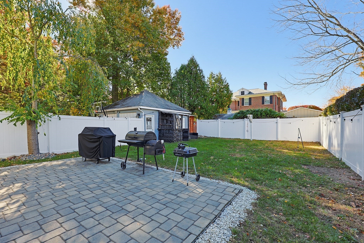
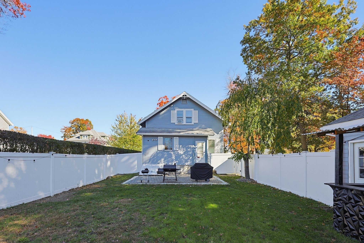
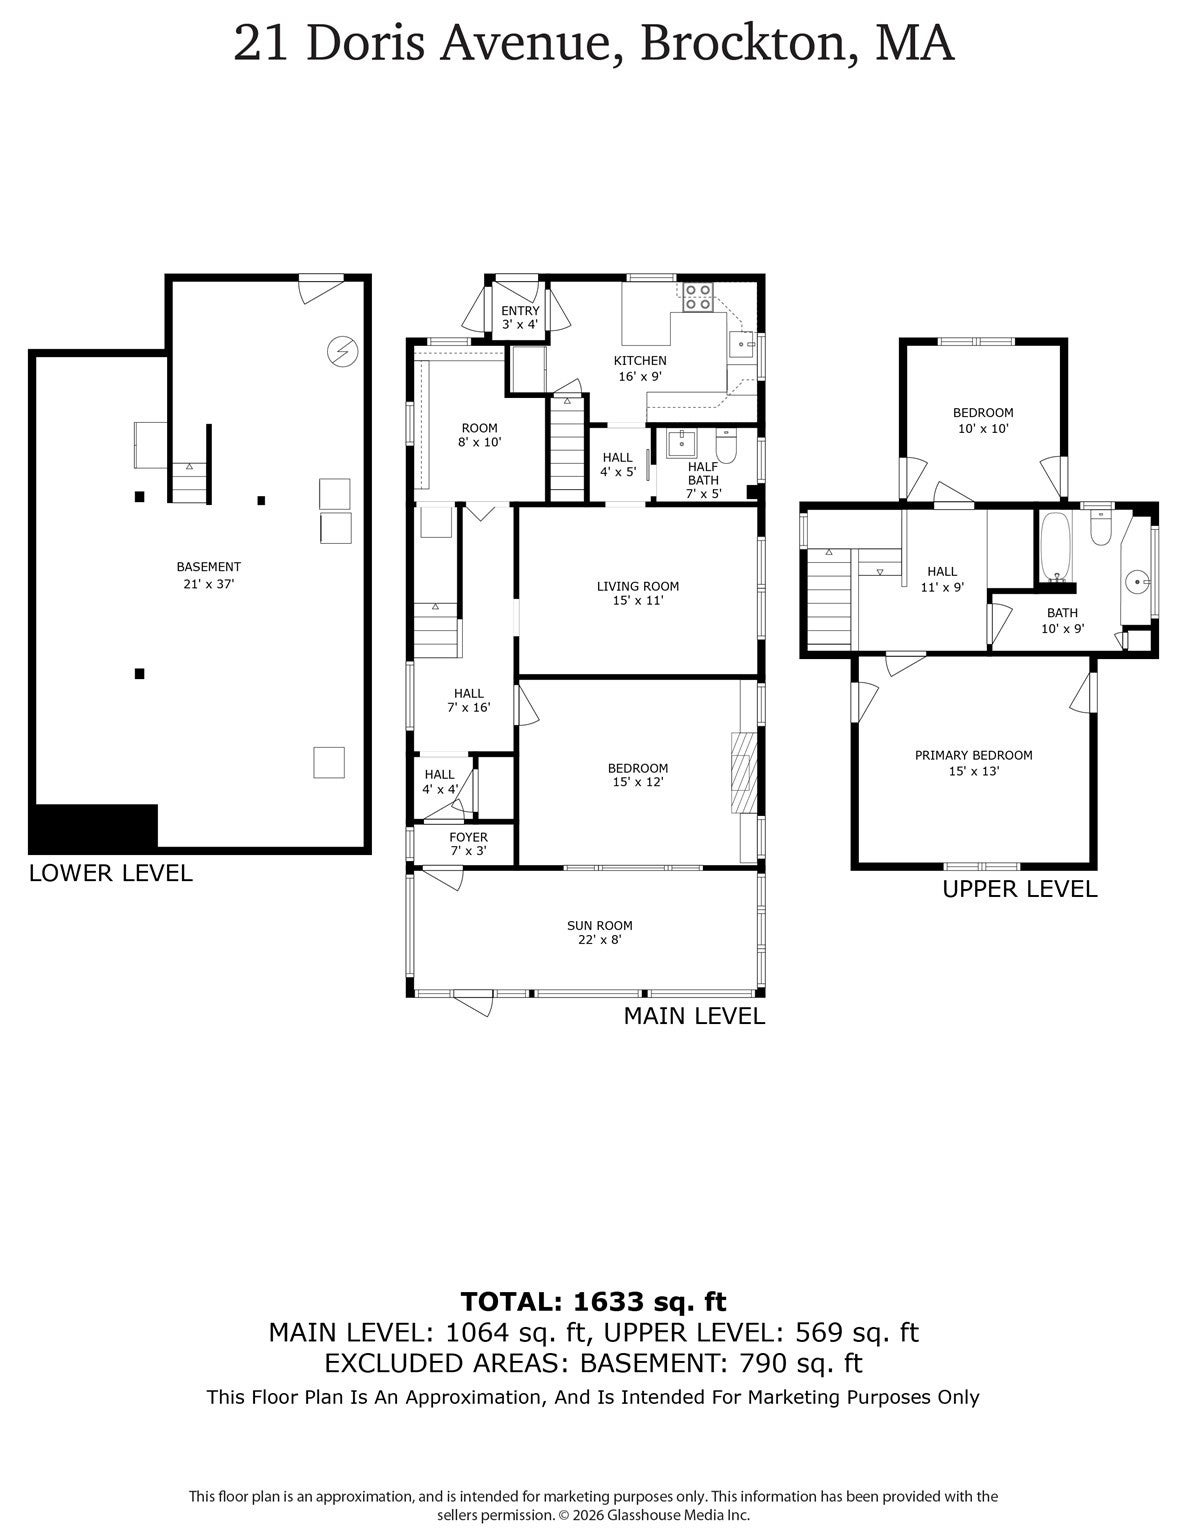
Bring your vision to this quintessential bungalow! With classic architectural appeal and the opportunity to update and personalize, this home offers a starting point for buyers looking to make a space their own. This one will appeal to different types of buyers from those looking for a turnkey home where mechanicals have been updated, or the buyer looking to value add or the buyer who needs some flexibility in living space, this checks all of the boxes.Classic bungalow charm, a welcoming enclosed porch, and a fenced-in backyard make this home an inviting opportunity to create something special. Stretching across the front of the home, the enclosed porch is lined with windows, creating a bright spot for morning coffee, conversation, or unwinding at the end of the day. With six rooms across two levels, two traditional bedrooms upstairs, one full bathroom, and one half bathroom, the home offers a flexible layout with room to personalize and update over time. The original living room, featuring a fireplace and a wide bank of windows, is currently being used as a first-floor primary bedroom. Return it to its original gathering space or continue using the layout to suit your needs. A smaller first-floor room could serve as additional storage space, den or playroom; again, illustrating the flexibility of the home's floor plan. If desired, there could be a total of four bedrooms! The basement provides additional storage and space to consider future possibilities. Outside, the fenced-in backyard offers a blend of open lawn and space for outdoor entertaining. An existing patio creates a natural gathering spot for dining, grilling, or relaxing, while the surrounding yard leaves room for gardening and recreation. A detached two-car garage adds convenient covered parking, with options for storing tools, outdoor equipment, and hobby supplies. Whether your plans include cosmetic updates or a more comprehensive renovation, this bungalow offers character, adaptable spaces, and the opportunity to bring your own vision to its next chapter. Schedule your private showing and explore the possibilities! Easy show, please schedule showings with ShowingTime or text the listing agent for more details.
- Additional Details
- Status: Active
- Type: Single Family, Single Family Residence
- Area: Brockton Heights
- Zip Code: 02301
- Parking
- Garage: 2
- Garage Capacity: 2
- Parking: Detached
- Parking Spaces: 6
- Rooms and Dimensions
- Total Rooms: 6
- Has Basement: Yes
Loading...
$525,000
- Listing ID: 73596788
- Bedrooms: 3
- Full Baths: 1
- Half Baths: 1
- Living Area: 1,408 sqft Convert
- Lot Size: 7,187 sqft Convert
- Acres: 0.16
View description

Luxury Residential Group
(617) 233-5800
Receive more info or arrange a tour
When you are ready, please contact us and we will put our unrivaled knowledge of the Boston real estate market to work for you. Whether you are buying a luxury condo or renting a luxury apartment, we pledge to make your experience as stress free and enjoyable as possible.
Please call, email, or send us a message through the web form below. An LRG Real Estate agent will contact you promptly.

 LRG Luxury Residential Group | 355 Boylston St, Boston MA 02116 | (617) 233-5800 | |